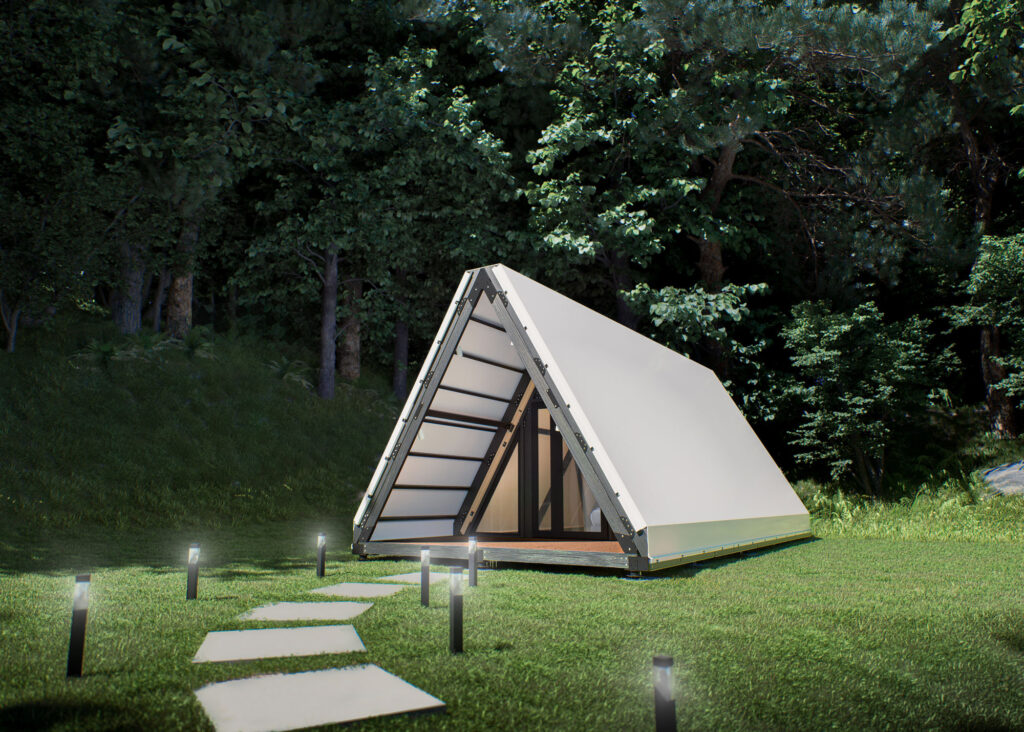
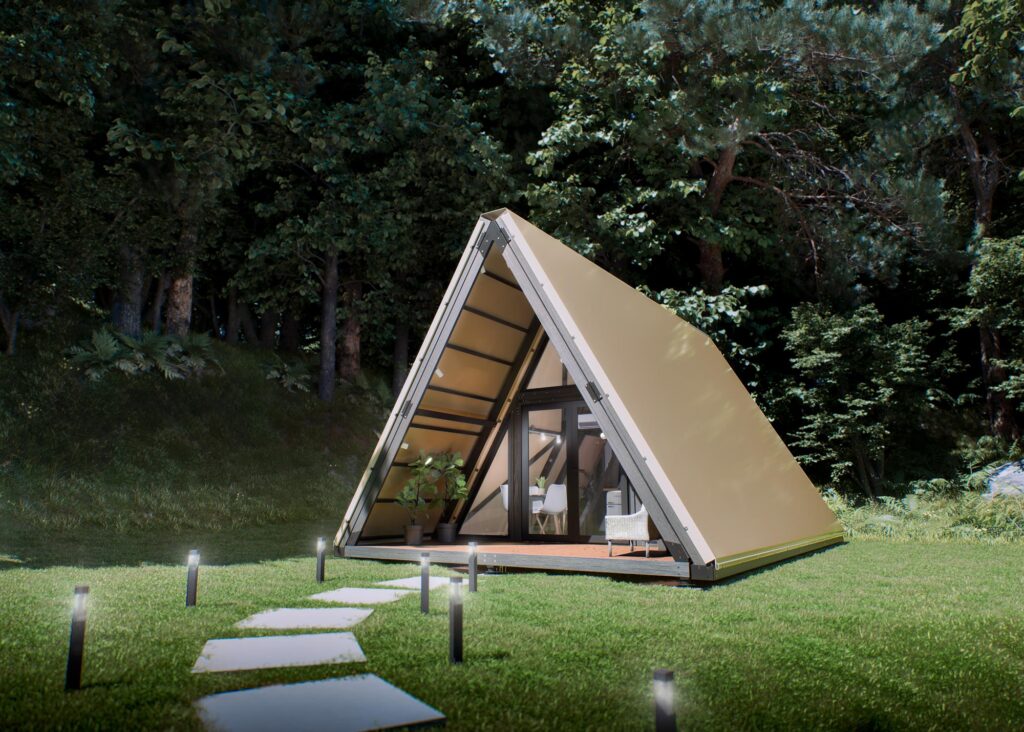
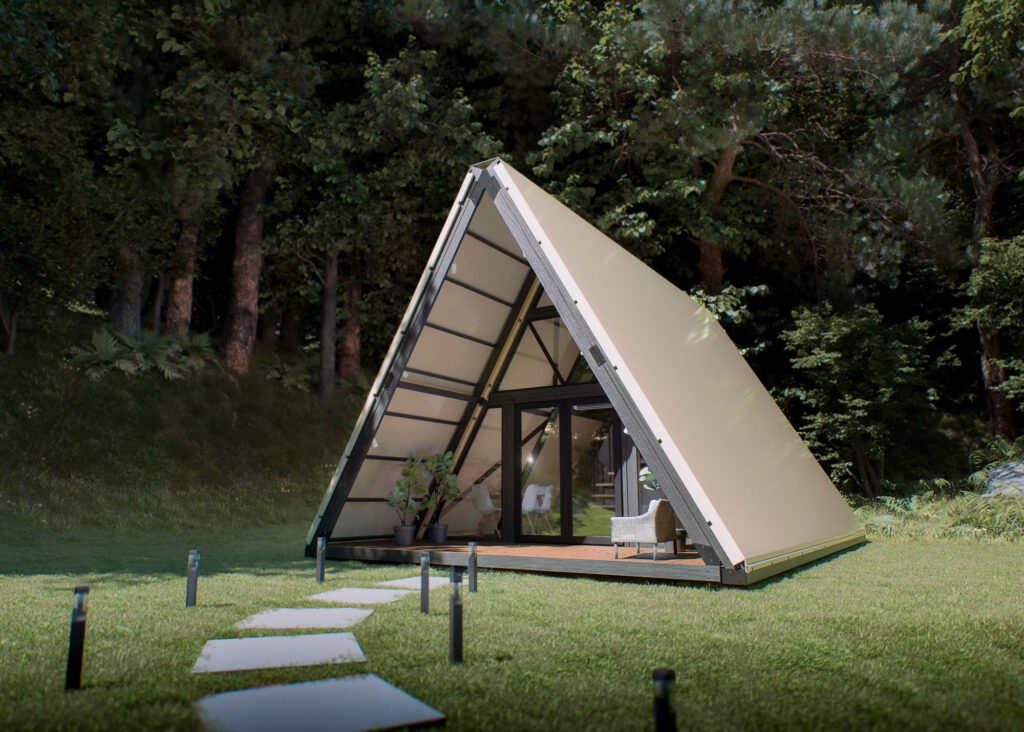
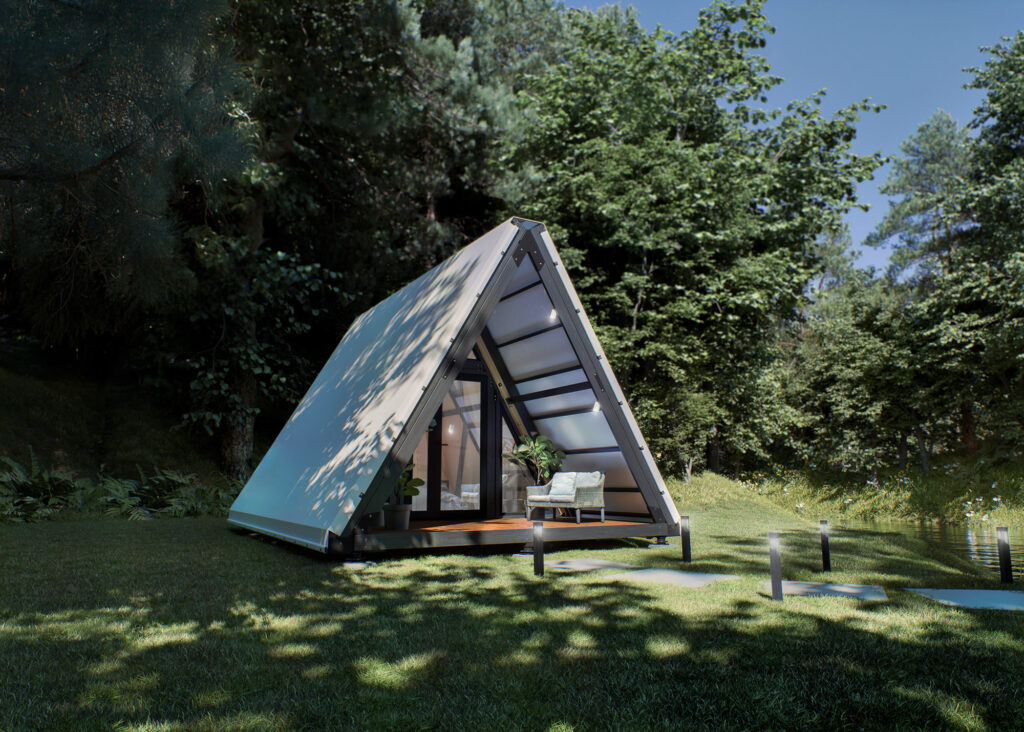
The most compact A-Frame. A cosy space for two, with the signature triangular shape and a glass front facing nature. Ideal when you want many units on a limited plot.
A tall A-Frame with a loft for two extra sleeping places. The main living space is on the ground floor, the loft has room for children or friends. A flexible choice for couples and small families.
Area33 m²
Dimensions5 × 6.6 m
Height4.65 m
Guests2 to 4
Footprint36.3 m² (5.5 × 6.6 m)
Loft6.3 m²
All Season price from
€26,000
excl. VAT, transport and installation
Options per unit
Wood plank interior finish (instead of fabric)+€1,200
An elongated single-level layout, with all the space on the ground floor. Bedroom, kitchen and a bathroom area in 35 m², with a glass front. The most spacious option for two guests.
Area35.2 m²
Dimensions4 × 8.8 m
Height3.6 m
Guests2
Footprint37.4 m² (4.25 × 8.8 m)
LoftNo
All Season price from
€24,150
excl. VAT, transport and installation
Options per unit
Wood plank interior finish (instead of fabric)+€1,100
A two-level layout for families and small groups. The ground floor has a living and dining area, kitchen, bedroom and a bathroom area, while the 10 m² loft sleeps two more guests.
Area44 m²
Dimensions5 × 8.8 m
Height4.65 m
Guests4
Footprint48.4 m² (5.5 × 8.8 m)
Loft10.2 m²
All Season price from
€33,650
excl. VAT, transport and installation
Options per unit
Wood plank interior finish (instead of fabric)+€1,500
The largest A-Frame in the range, 5.3 m high with a 12.5 m² loft. Comfortable for families and groups of up to six, with an impressive volume and a full-height glass front.
Area53.4 m²
Dimensions5.8 × 9.2 m
Height5.3 m
Guests4 to 6
Footprint58 m² (6.3 × 9.2 m)
Loft12.5 m²
All Season price from
€48,300
excl. VAT, transport and installation
Options per unit
Wood plank interior finish (instead of fabric)+€2,000
Designed for guests who use a wheelchair. A step-free open space with room to manoeuvre, and a bathroom, kitchen and bedroom on the ground floor, accessible to wheelchair users. The loft has two beds for companions. Entry is from a terrace with a ramp, designed to suit the terrain.
Area44 m²
Dimensions5 × 8.8 m
Height4.65 m
Guests2 + 1 wheelchair user
Footprint48.4 m² (5.5 × 8.8 m)
Loft11 m²
All Season price from
€34,600
excl. VAT, transport and installation
Options per unit
Wood plank interior finish (instead of fabric)+€1,500
Base unit prices in the All Season version, excluding VAT, transport and installation. Options are charged per unit.
Good to know
What the price includes
Included
The unit in the All Season version
Rockwool insulation in the roof and walls
PVC outer cover and PAN inner fabric
Timber frame with metal brackets
Choice of colours
3-year warranty
Not included
The options of each model (charged per unit)
Furniture and decorative items
Transport to your site (on request)
Installation (on request)
Electrical and plumbing connections on site
VAT
FAQ
What you need to know
What does the All Season version mean?
It is the version with rockwool insulation in the roof and walls. Insulation is not only for the cold: it keeps the unit cool in summer, warm in winter and provides sound insulation. For a quality accommodation that operates all year round, it is the option we recommend.
Which size should I choose?
For couples, the single-level A-Frame 24 and A-Frame 35. For families and groups, the A-Frame 32, 44 and 55 with a loft. For guests who use a wheelchair, the A-Frame 44 Wheelchair Accessible. Tell us about your plot and the number of units and we will help you choose.
Is a permanent foundation required?
No. The units sit on a raised wooden floor system made of prefabricated panels, with no permanent foundation. They can be dismantled and set up again in another location.
How do transport and installation work?
The units are delivered flat-packed. Transport cost depends on the number of units and the destination and is included in your quote. For installation, we can provide our team or guide your own crew.
Can I ask for a different configuration?
Yes. Beyond the options of each model, the layout and colours can be adapted to your project. Tell us what you need and we will send you a detailed proposal.
Request a quote
Let's design your glamping together
Tell us about your project, the number of units and the models you are interested in. We will send you a detailed proposal with prices, transport and installation.
We use cookies to ensure that we give you the best experience on our website. If you continue to use this site we will assume that you are happy with it.